eLAIR One-Touch Electric Attic Stairway
eLAIR One-Touch Electric Attic Stairway
SKU: OT22-810-65
✓ 500 lb. Duty Rating When Fully Extended
✓ Built to Order for 8' to 16' Ceilings
✓ R-10 Insulated, Fire-Retardant Panel
✓ Handrail on Every Model
✓ Made in the USA
In stock

Couldn't load pickup availability
Attic Access at the Push of a Button: the One-Touch Electric Attic Stairway
Stop wrestling with a spring-loaded pull-down ladder. The One-Touch is a fully motorized attic stairway that lowers and retracts on command from a wall toggle switch or a wireless remote. There's no cord to yank, no panel dropping toward your head, and no folding ladder to muscle back into the ceiling. Press and hold one button: the panel opens, the ladder extends to the floor, and the shoes settle onto the ground. Hold the other button and it retracts back into the ceiling, flush and insulated. Every One-Touch is custom built to order in Waxahachie, Texas for your exact ceiling height and rough opening.
→ The One-Touch is intended to be installed by a qualified contractor. It is not a DIY project. One-Touch Stairway Installation Services and Site Check visits are available nationwide through our affiliated company, Install Genie. Text or call 844-600-0885 or email contact@installgenie.com.
→ Built to Order: Each stairway is manufactured to the dimensions you provide at checkout. Because it is a custom build, orders cannot be canceled, modified, or returned. Please measure carefully.
→ Important Safety Note: Do not climb or place weight on the stairway until the frame is fully lagged to the ceiling structure and the landing shoes are installed and adjusted.
Features:
- True Motorized Operation: A gear motor with an integrated brake raises and lowers the stairway. Both directions are powered — this is not a spring-assisted ladder with a motor bolted on.
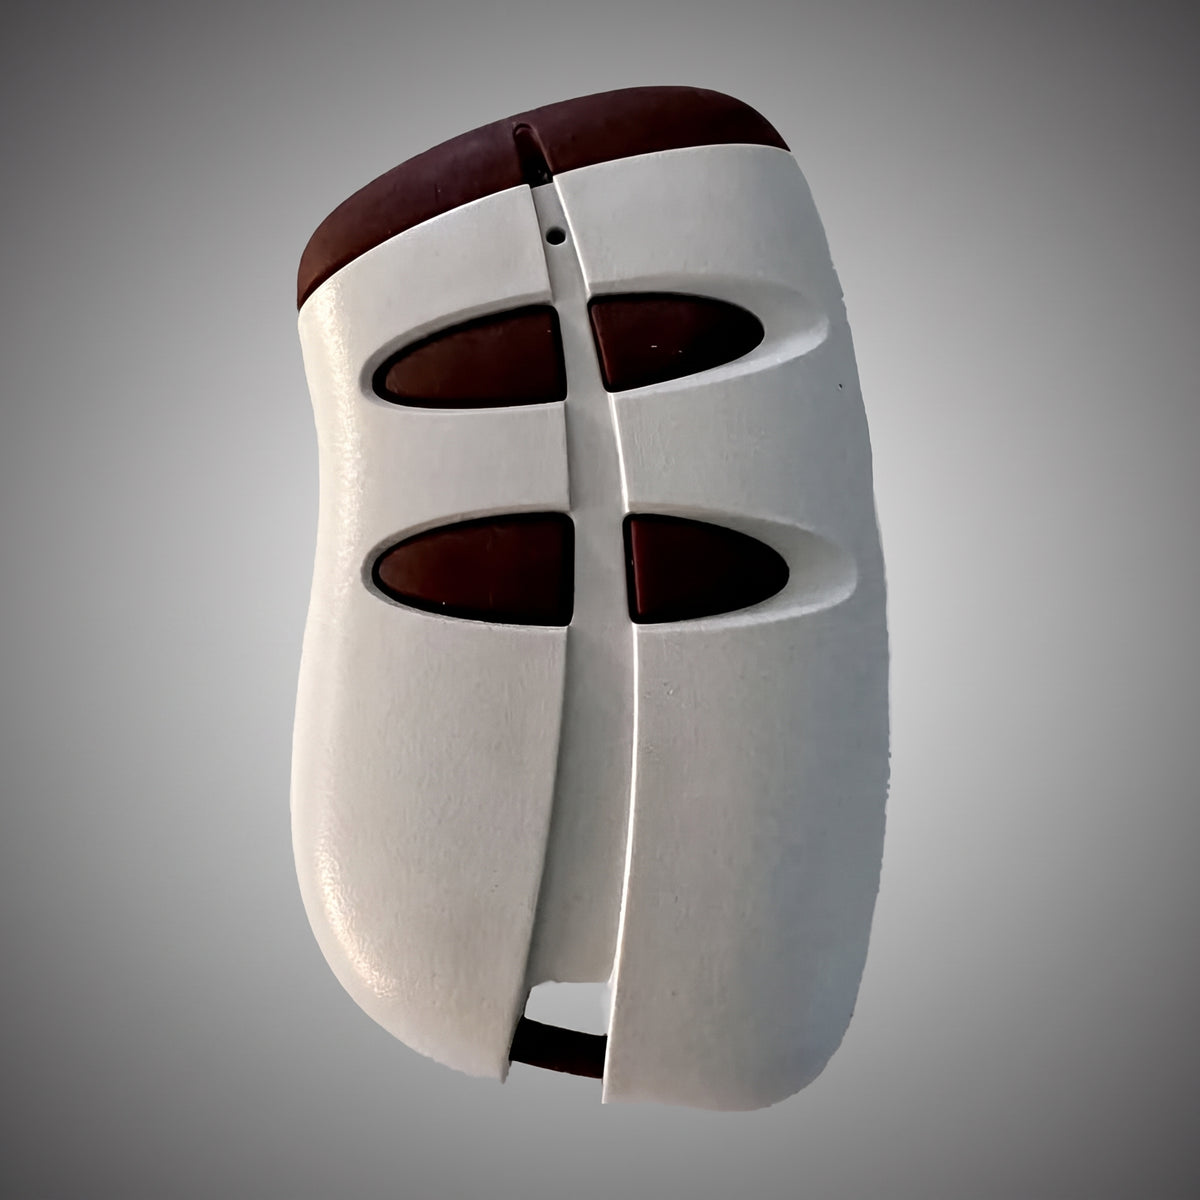
- Two Ways to Operate: Comes with a 4-button wireless remote plus two toggle switches, one factory-mounted on the frame in the attic and a second that your installer mounts in the room below. 25 ft. of wiring harness is included.
- 500 lb. Duty Rating: Rated for 500 lb. when fully extended with the landing shoes resting on the floor.
- Custom Built to Your Ceiling: Available for finished ceiling heights from 8' to 16', in rough opening widths of 22.5", 25.5", and 30.5" and lengths of 54", 60", 61", and 65". The stroke stops are set at the factory for your specific ceiling height.
- All-Aluminum Construction: High-strength aluminum supporting frame, sections, and steps, anodized in silver as standard.
- Fire-Retardant Panel: 0.75" birch panel treated with a fire-retardant intumescent coating. The coating is tested and compliant with ASTM E119 / UL 263 / CAN-ULC-S101 for 1–2 hour fire endurance and with ASTM E84 / UL 723 for Class "A" flame spread, and is GREENGUARD Gold Certified.
- R-10 Insulated and Weather Stripped: The panel is backed with aluminum-faced foam board and seals against weather stripping, so your conditioned air stays downstairs.
- Meets ANSI A14.9: Manufactured to meet ANSI/ASC A14.9.
- Manual Brake Release for Power Outages: A 4mm Allen wrench through a plugged port in the panel releases the motor brake so the stairway can be opened by hand if the power is out. Retracting the stairway always requires electricity.
- Fits Standard Truss Spacing: Designed for standard residential truss spacing. It can replace an existing pull-down stairway or be framed into new construction, as long as the opening matches one of the available sizes.
- Adjustable for Deep Ceiling Structures: Standard builds assume 9.75" from finished ceiling to attic floor. If yours is deeper, or if there is framing or ductwork on the hinge side, the factory adjusts the sliding section layout to suit. Just tell us at checkout.
- Arrives Fully Assembled: Ships crated and completely assembled. No field assembly of the mechanism.
- Made in the USA: Manufactured in Waxahachie, Texas.
- 1-Year Warranty: Covered against defects in material and workmanship for one year from the date of delivery.
What's Included:
- One-Touch stairway, fully assembled in its aluminum supporting frame
- ANG gear motor with electric and manual brake release
- Toggle switch pre-installed on the attic-side frame
- Second toggle switch for the room below, with junction box and ~25 ft. wiring harness
- 4-button wireless remote (Transmitter Solutions TRARAY433TSPW4V)
- Pivoting landing shoes with mounting bolts, washers, and nuts
- Installation instruction manual and quick-start guide
- Shipping crate
Not Included:
- Eight 3/8" x 3" structural lag screws and shim stock, supplied by your installer
- Framing lumber for the rough opening
- The 110/120 VAC NEMA 5-15R GFCI outlet in the attic, provided by a licensed electrician
Built to Your Measurements
Because every unit is made to order, we collect the following at checkout:
- Exact finished floor-to-ceiling height
- Ceiling structure thickness, the distance from your finished ceiling up to the attic floor
- Rough opening width: 22.5", 25.5", or 30.5"
- Rough opening length: 54", 60", 61", or 65"
- Whether there is any obstruction in the attic on the hinge side of the opening
Measure the framed opening in the ceiling, and measure ceiling height from the finished floor to the finished ceiling. If you are unsure about any of it, contact us before you order. We would much rather talk it through first than build the wrong stairway.
Not confident in your measurements? Install Genie offers a 1-hour Electric Attic Stairs Site Check. An installer visits your home, evaluates whether the space is ready, and takes the measurements needed to determine which configuration fits. Since this stairway is built to order and cannot be returned, an hour up front is cheap insurance.
Watch the One-Touch in action. The panel opens, the ladder extends to the floor, and the whole thing disappears back into the ceiling on command — all from a wall switch or the remote.
Specifications
Capacity and ratings
- Duty Rating: 500 lbs, fully extended with shoes on the floor
- Standard Compliance: ANSI/ASC A14.9
- Panel Coating: Fire-retardant intumescent coating, tested to ASTM E119 / UL 263 / CAN-ULC-S101 for 1–2 hour endurance and ASTM E84 / UL 723 for Class "A" flame spread. GREENGUARD Gold Certified.
- Insulation: R-10 aluminum-faced foam board with perimeter weather strip
- Duty Cycle: Maximum 5 cycles per hour, with roughly 12 minutes between cycles. One cycle is one full extension and one full retraction. One-Touch is not designed for heavy traffic or frequent opening and closing.
Operating requirements
- Supply: 110/120 VAC, 5 amp
- Outlet Required: NEMA 5-15R in the attic, on a GFCI-protected circuit that is resettable from the room below
- Motor Cord: Approx. 6 ft., exits the junction box on the panel-hinge side
- Second Toggle Harness: Approx. 25 ft. brown harness, supplied
- Controls: 4-button wireless remote plus two DPDT (on)-off-(on) momentary toggle switches
Materials
- Frame, Sections, and Steps: High-strength aluminum, silver anodized
- Panel: 0.75" birch with fire-retardant coating
- Handrails: 25.5" and 30.5" models have handrails on both sides. The 22.5" model has a single handrail, on the left side as you climb up.
Size and weight
- Rough Opening Widths: 22.5", 25.5", 30.5"
- Rough Opening Lengths: 54", 60", 61", 65"
- Ceiling Heights: 8' to 16'
- Stairway Weight: 120–130 lbs
- Crated Shipping Weight: 260–310 lbs
Dimensions and clearances
| Ceiling height | Opening lengths available | Attic clearance needed above opening | Floor projection, extended |
|---|---|---|---|
| 8' – 10' | 54", 60", 61", 65" | 23" – 42" (23" – 32" with a 54" opening) | 63" – 74" |
| 10' 1" – 12' | 54", 60", 61", 65" | 23" – 43" (23" – 32" with a 54" opening) | 74" – 89" |
| 12' 1" – 14' | 60", 61", 65" | 23" – 43" | 89" – 100" |
| 14' 1" – 16' | 60", 61", 65" | 23" – 43" | 100" – 111" |
- The 54" opening is only available up to 12' ceilings. Taller ceilings need the additional ladder sections a 60", 61", or 65" opening allows.
- Attic clearance is the space the panel needs to swing up through the opening. The minimum is 23", but the actual requirement depends on how your unit is configured and can run to the top of the range shown. Contact us if your attic is tight above the opening.
- Floor projection figures are approximate for the same reason. Allow that much clear floor, plus room to step off the ladder.
- Retracted sliding sections travel toward the hinge end of the frame and project past it. If there is framing, ductwork, wiring, or stored material near the hinge side, tell us at checkout so the factory can lay the sections out accordingly. This cannot be corrected after the unit is built.
How the obstruction stop works
If something blocks the ladder while it is extending, the sliding sections stop against it and the cables stop unwinding. The gear motor keeps turning until you release the toggle or the remote button, so release it as soon as you see the ladder stop. The stairway holds the position it stopped in, even after you remove the obstruction, until you command it up or down again. This is a mechanical stall behavior that protects the drive, not an automatic obstruction sensor, and it does not reverse the stairway on its own. Keep the path of travel clear and never stand on the stairway while it is moving.
Installation
One-Touch Installation Instructions
Quick Guide to Install One-Touch
Rough Opening Dimensional Drawings
The One-Touch arrives fully assembled and is installed into a framed rough opening in your ceiling. Plan on one to four people plus a licensed electrician. If you would rather not source a contractor yourself, see Installation Services below.
Before you start
- Verify the product and installation meet your local building codes.
- Confirm the ceiling structure can carry the load. New construction should be verified by the architect or builder. On a retrofit, it may be worth having a structural engineer look at it.
- If your home uses roof trusses, do not cut any ceiling joists without engineering or architectural approval.
- Inspect the crate and the unit for shipping damage before you begin.
- Read the full instruction manual first. Keep it with the installed stairway.
Framing the opening
Cut the rough opening to the exact dimensions of the model you ordered: 22.5", 25.5", or 30.5" wide by 54", 60", 61", or 65" long. Add headers front and rear, and a second joist if needed. Installation parallel to the joists normally needs only single joists and headers, though double headers are recommended. Installation perpendicular to the joists normally requires double headers and double joists, long enough to bear on a load-bearing wall at both ends. Keep the corners square, as it makes everything downstream easier.
Setting the unit
- Lay the stairway flat on two pieces of lumber at least 18.5" long and remove the packaging.
- Raise it with a tilting panel lift or drywall lift, or a winch. Pad between the lift and the unit so the frame and panel do not get scratched.
- Insert the overhanging portion into the opening first, using the lift's tilt, then raise until the aluminum frame is resting against the ceiling.
- Mark all eight lag screw holes, lower the unit slightly, and pre-drill them with a 5/16" bit.
- Reposition the frame, shim near each of the eight lag screw locations, not along the full length or width of the frame, and lag it to the joists, stringers, and headers with 3/8" x 3" structural lag screws, two per side, eight total. The four on the long sides go in first. The four on the short sides are easier to reach with the ladder extended.
- Torque the lag screws only until the heads kiss the aluminum frame. Overtorquing pulls the frame out of square and the panel will not sit right.
- Slide the sections fully retracted, reconnect the paracord quick releases to the eyebolts on the tow bar, and only then cut the two straps holding the panel to the frame.
- Connect power, run the stairway down, install the landing shoes, and check that the last section is not resting on the floor before anyone climbs it.
Electrical
A licensed electrician must provide a 110/120 VAC NEMA 5-15R outlet in the attic on a GFCI-protected circuit that is resettable from the room below. The outlet should be on the piano-hinge side of the stairway and within reach of the motor's 6 ft. cord. Extension cords must never be used, and the outlet cannot be mounted to the One-Touch frame itself.
The second toggle switch in the room below is mandatory, not optional. Run the supplied brown harness from the attic junction box down the wall to the switch location and reconnect the wires color to color, except the harness green wire, which lands on the toggle's orange terminal.
Operating notes for your installer and homeowner
- Always let the motor come to a complete stop before commanding the opposite direction. Reversing mid-travel can damage the relays.
- Never press both upper remote buttons at the same time.
- The two lower remote buttons are the wireless brake release and are not used in normal operation.
- Nobody should ever stand on the stairway while it is extending or retracting.
Installation Services

Need help installing your One-Touch? Ace Garage Storage refers customers to Install Genie LLC, a separate affiliated company, for installation coordination.
Here is how it works:
- Visit the Install Genie website. You will be leaving AceGarageStorage.com and continuing on InstallGenie.com.
- Enter your zip code to confirm installation is available in your area
- Select your product and desired service options
- Review pricing
- Select your preferred installation date / time
- Enter your credit card, installation address, and contact info to schedule service. You will NOT be charged until your service has been completed.
Install Genie also offers a 1-hour Electric Attic Stairs Site Check. An installer visits your home, evaluates whether the space is ready, and takes the measurements needed to determine which configuration fits.
Questions about installation? Install Genie can tell you what a One-Touch installation includes in your area, what the electrical work involves, whether your existing opening needs to be reframed, pricing, and scheduling. Call or text 844-600-0885 or email contact@installgenie.com.
Ace Garage Storage sells physical products only and does not provide installation, assembly, or on-site services. Install Genie coordinates appointments with independent installers who are responsible for the work they perform. Installation pricing is separate and is not included in Ace Garage Storage product pricing. Installation services, scheduling, payment authorization, cancellations, refunds, and service issues are governed by Install Genie’s terms and policies.
Shipping
Your stairway ships crated on a pallet by LTL freight carrier directly from the factory in Waxahachie, Texas. Freight is a flat rate, quoted at checkout based on your shipping address. We do not currently ship to Alaska, Hawaii, or Puerto Rico.
What the freight charge covers
- The shipping crate
- Residential appointment delivery
- Lift gate service
- In some cases the shipment can be sent dock to dock instead. Contact us before ordering if you have dock access and would prefer that.
Production and transit time
Every One-Touch is built to order after your measurements are confirmed with the factory. Freight transit typically adds about a week once the unit ships, and we will email tracking as soon as it leaves the plant. Current production lead times are shown at the top of this page, and an expedited production option is available at checkout if you need yours sooner.
Receiving your delivery
- You will get a call to schedule an appointment when the stairway reaches your local freight terminal.
- Delivery includes lift gate service, so the crate comes off the truck for you. Crated weight is 260–310 lbs.
- Inspect the crate before you sign, and do not sign for it if there is visible damage. Call us immediately instead. Signing a clean delivery receipt for a damaged crate makes a freight claim very difficult.
- If you find damage after the driver has gone, photograph it and contact us right away.
Order changes and cancellations
Because each stairway is custom manufactured to your dimensions, orders cannot be canceled, modified, or returned once they have been submitted to the factory. Please confirm your measurements before you check out.
Warranty
The One-Touch by eLAIR ENTERPRISES, LLC, manufactured by Son Lan Industries, is warranted to be free from defects in material and workmanship for one year from the date of delivery to the original purchaser, when installed per the manufacturer's instructions and under normal use and service.
eLAIR's obligation under this warranty is limited to repairing or replacing, at Son Lan Industries in Waxahachie, Texas, any part returned to them with transportation charges prepaid that their examination shows to have been defective.
What is not covered
- Parts altered or repaired outside of Son Lan Industries
- Damage from misuse, abuse, neglect, accident, overloading, or over-operating. See the duty cycle limit under Specifications.
- Improper installation or application, or substitution of parts not manufactured by Son Lan Industries. Either of these voids the warranty entirely, which is worth keeping in mind when choosing an installer.
- Normal wear and tear
- Loss of use while the product is out of service, labor, or any other expense, damage, or loss claimed to result from a defective part
This warranty is given in lieu of all other warranties, express or implied. eLAIR ENTERPRISES, LLC disclaims any implied warranty of merchantability or fitness for a particular purpose, and its liability is limited to the written warranty above.